image-1

Do You Need Planning Permission for a Dormer Loft Conversion? A Complete London Homeowner's Guide

Do You Need Planning Permission for Dormer Loft Conversion?

A dormer loft conversion is one of the most popular ways to create extra living space without extending your home’s footprint. Whether you’re planning a spacious master bedroom, a home office, or an additional bathroom, a dormer conversion can significantly improve your property’s functionality and value.

One of the first questions homeowners ask is:

The answer depends on several factors, including your property’s location, the size of the extension, and whether your project falls under Permitted Development Rights.

In this guide, we’ll explain everything you need to know about planning permission, Building Regulations, expected costs, and how to ensure your dormer loft conversion complies with UK regulations.

⚡Quick Answer

In many cases, you do not need planning permission for a rear dormer loft conversion in London if it falls within Permitted Development Rights.

However, planning permission is usually required if:

Even when planning permission isn’t required, your project must still comply with Building Regulations.

What Is a Dormer Loft Conversion?

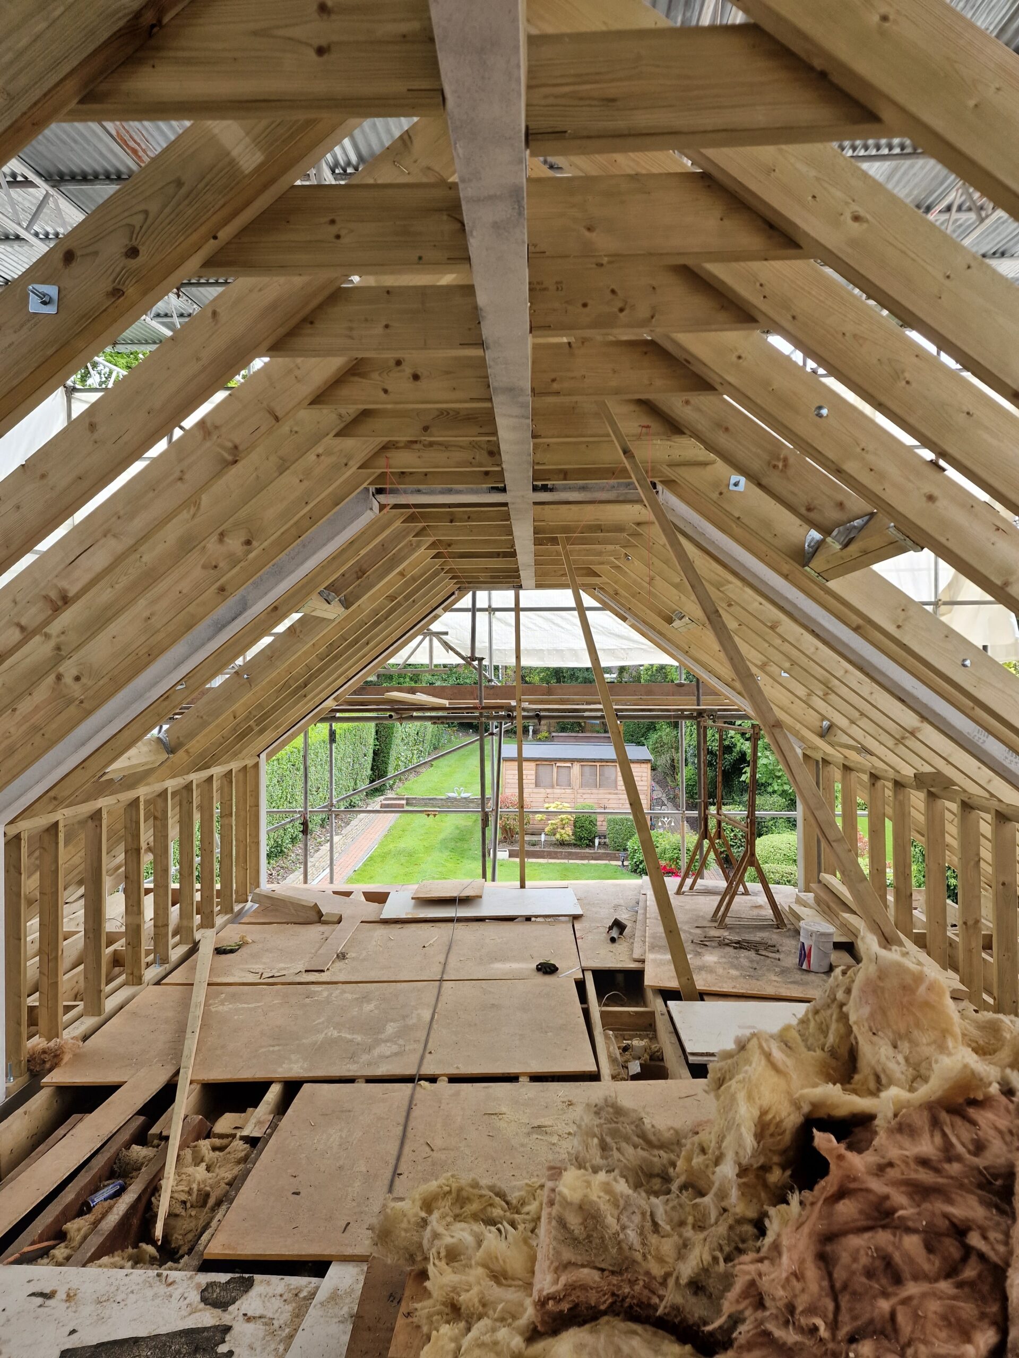
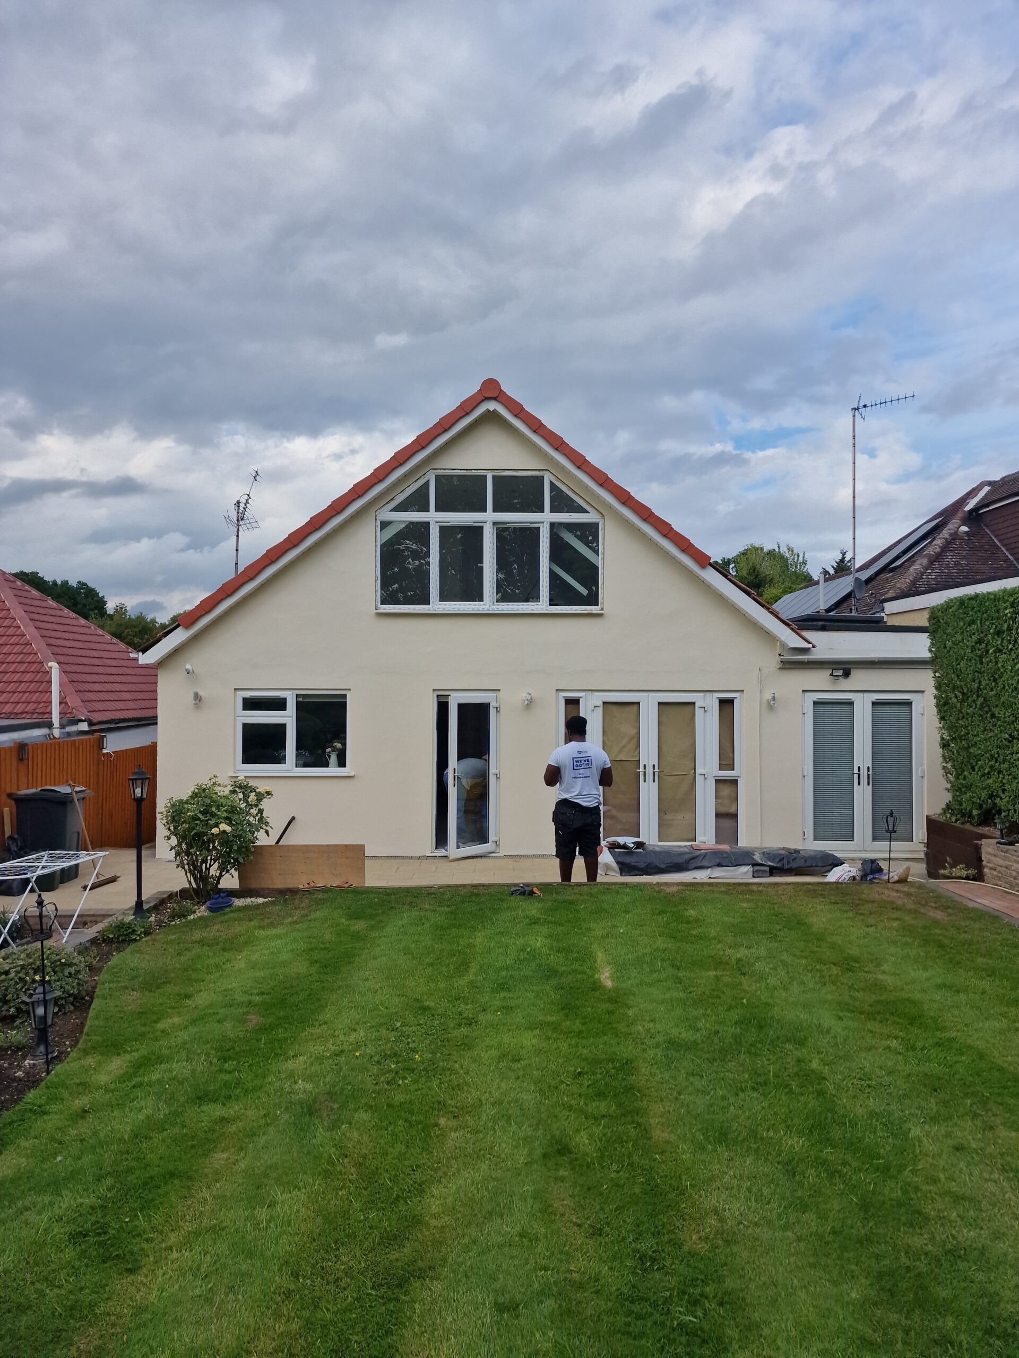
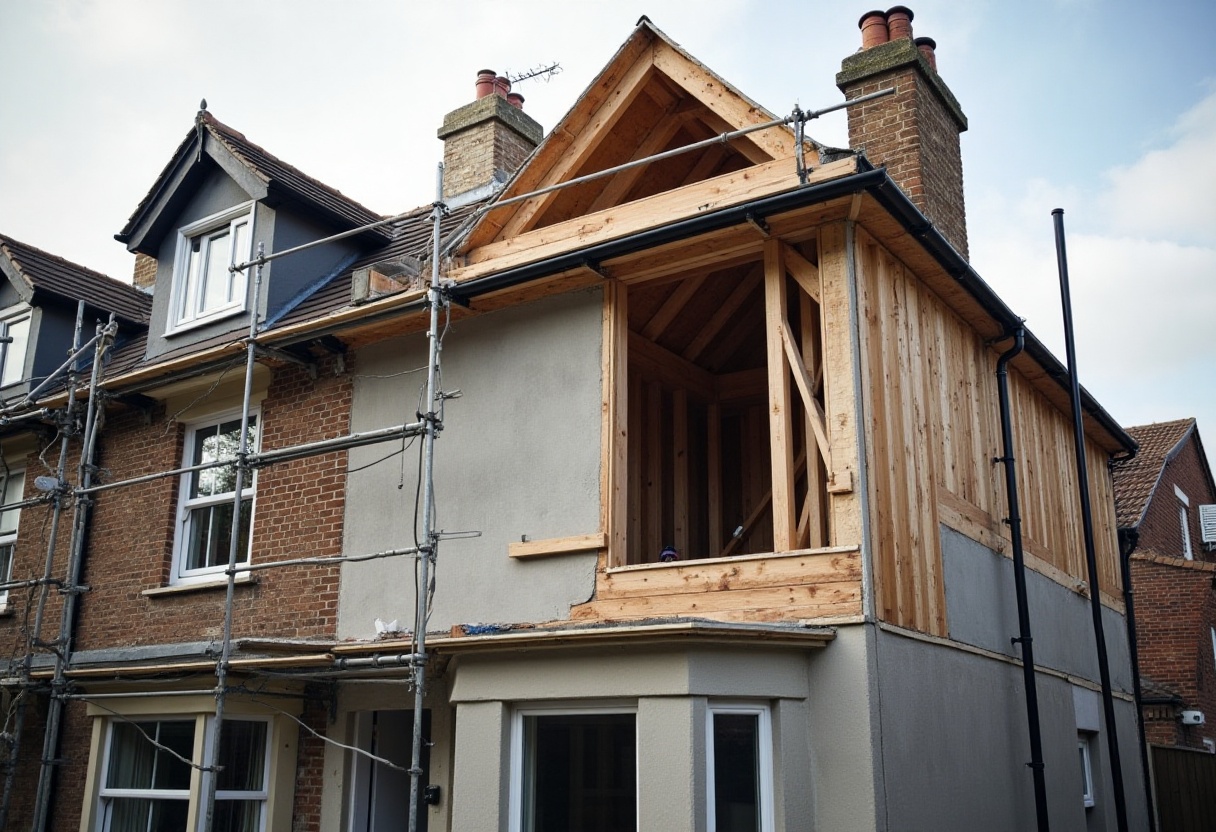
A dormer loft conversion extends vertically from the existing roof slope to create additional headroom and usable floor space. It is one of the most cost-effective and practical loft conversion options for homes across London.By increasing internal space and natural light, a dormer conversion can transform an unused attic into a comfortable living area.
Dormers are particularly suitable for:

When Is Planning Permission Not Required?

Many dormer loft conversions are completed under Permitted Development Rights, meaning you can proceed without submitting a full planning application.
Generally, your project may qualify if it meets these conditions:

Meeting these criteria can save both time and planning costs.

hammersmith and fulham loft conversion

When Will You Need Planning Permission?

Planning permission is normally required if your dormer conversion:

Faces the Front of the Property

Front-facing dormers visible from the street often require planning approval because they can alter the property’s appearance.

Is Located in a Conservation Area

Many London boroughs contain conservation areas where stricter planning controls apply to preserve the character of historic neighbourhoods.

Is a Listed Building

Any structural changes to a listed property usually require Listed Building Consent in addition to planning approval.

Exceeds Permitted Development Limits

Larger dormers that exceed the permitted volume allowances or substantially change the roof profile will require planning permission.

Includes Significant Roof Alterations

Projects involving raised roof heights or major structural modifications generally need approval from the local planning authority.
Top loft conversions london

Building Regulations Still Apply

Even if planning permission is unnecessary, Building Regulations approval is mandatory.

Your conversion must comply with regulations covering:

Building Control inspections are typically carried out at key stages before the project receives final certification.

The cost of a dormer loft conversion depends on factors such as the property’s size, structural complexity, interior specification, and whether an ensuite bathroom is included.

Typical price ranges in London are:

Additional costs may include:

Although costs vary, a professionally designed dormer loft conversion often delivers excellent long-term value by increasing both living space and property value.

Does a Dormer Loft Conversion Add Value?

Yes. A well-designed dormer loft conversion can increase a property’s value by creating additional usable accommodation and improving its overall appeal.

Potential benefits include:

For many London homeowners, converting the loft is more cost-effective than moving to a larger property.

Planning permission for Dormer Loft Conversion

Common Planning Mistakes to Avoid

Avoiding these mistakes can save time, money, and unnecessary delays:

Seeking professional advice before construction begins can help ensure a smooth project.

new london lofts

Why Professional Advice Matters

Planning rules vary between London boroughs, and each property has unique characteristics.

Working with experienced loft conversion specialists ensures that your project:

Professional guidance can also help you identify opportunities to proceed under Permitted Development where appropriate.

Frequently Asked Questions

1. Can I build a rear dormer without planning permission?

Yes, many rear dormer loft conversions fall under Permitted Development Rights, provided they meet the relevant size and design criteria.

Yes. Building Regulations approval is required regardless of whether planning permission is needed.

Most projects are completed within 8–12 weeks, depending on complexity and weather conditions.
In many cases, yes. Most homeowners remain in their property while the loft conversion is being completed.

For many London homeowners, a dormer loft conversion is one of the most effective ways to gain additional living space and increase property value without relocating.

Choose Luxury London Lofts for Your Dormer Loft Conversion

At Luxury London Lofts, we specialise in designing and building bespoke dormer loft conversions across London. From initial consultation and planning advice to construction and final finishes, our experienced team manages every stage of the project with precision and care.
Whether your project falls under Permitted Development or requires planning permission, we’ll guide you through the process and create a loft conversion that complements your home, lifestyle, and future needs.

Contact Luxury London Lofts today for a free consultation and discover how a professionally designed dormer loft conversion can transform your home.

© 2025 All Rights Reserved Luxury London Lofts.

Created by NexDat Ltd.